
Sandesh Nagari 7
Grand layout inventory by Radhe Sandesh Infrastructures with 823 plots across the supplied sector plan.
Enquire about this project →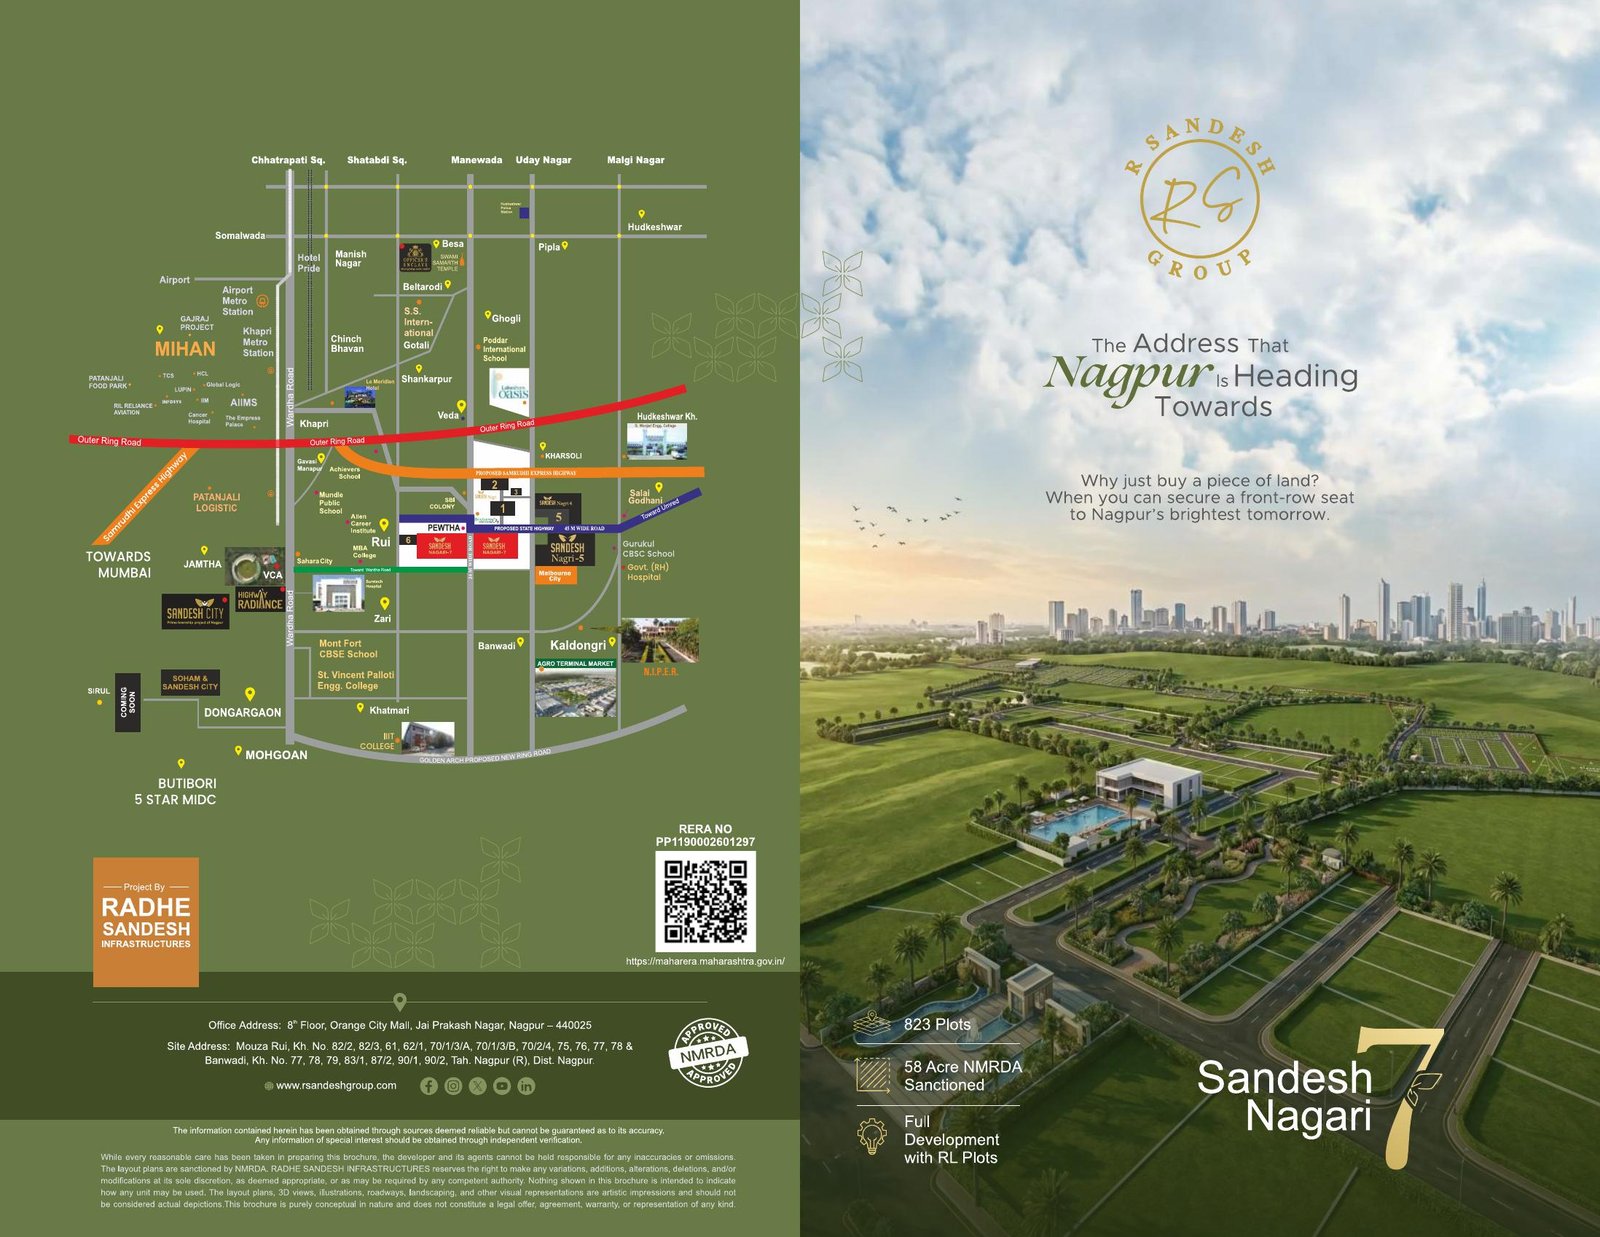
823 plots • 58 Acre NMRDA sanctioned • Full development with RL plots
Project information is based on the supplied materials. Availability, pricing and legal/technical details should be confirmed before commitment.
Sandesh Nagari 7 — the grand layout showcase
The supplied brochure presents Sandesh Nagari 7 as a grand plotted development by Radhe Sandesh Infrastructures, with 823 plots and 58 Acre NMRDA sanction.
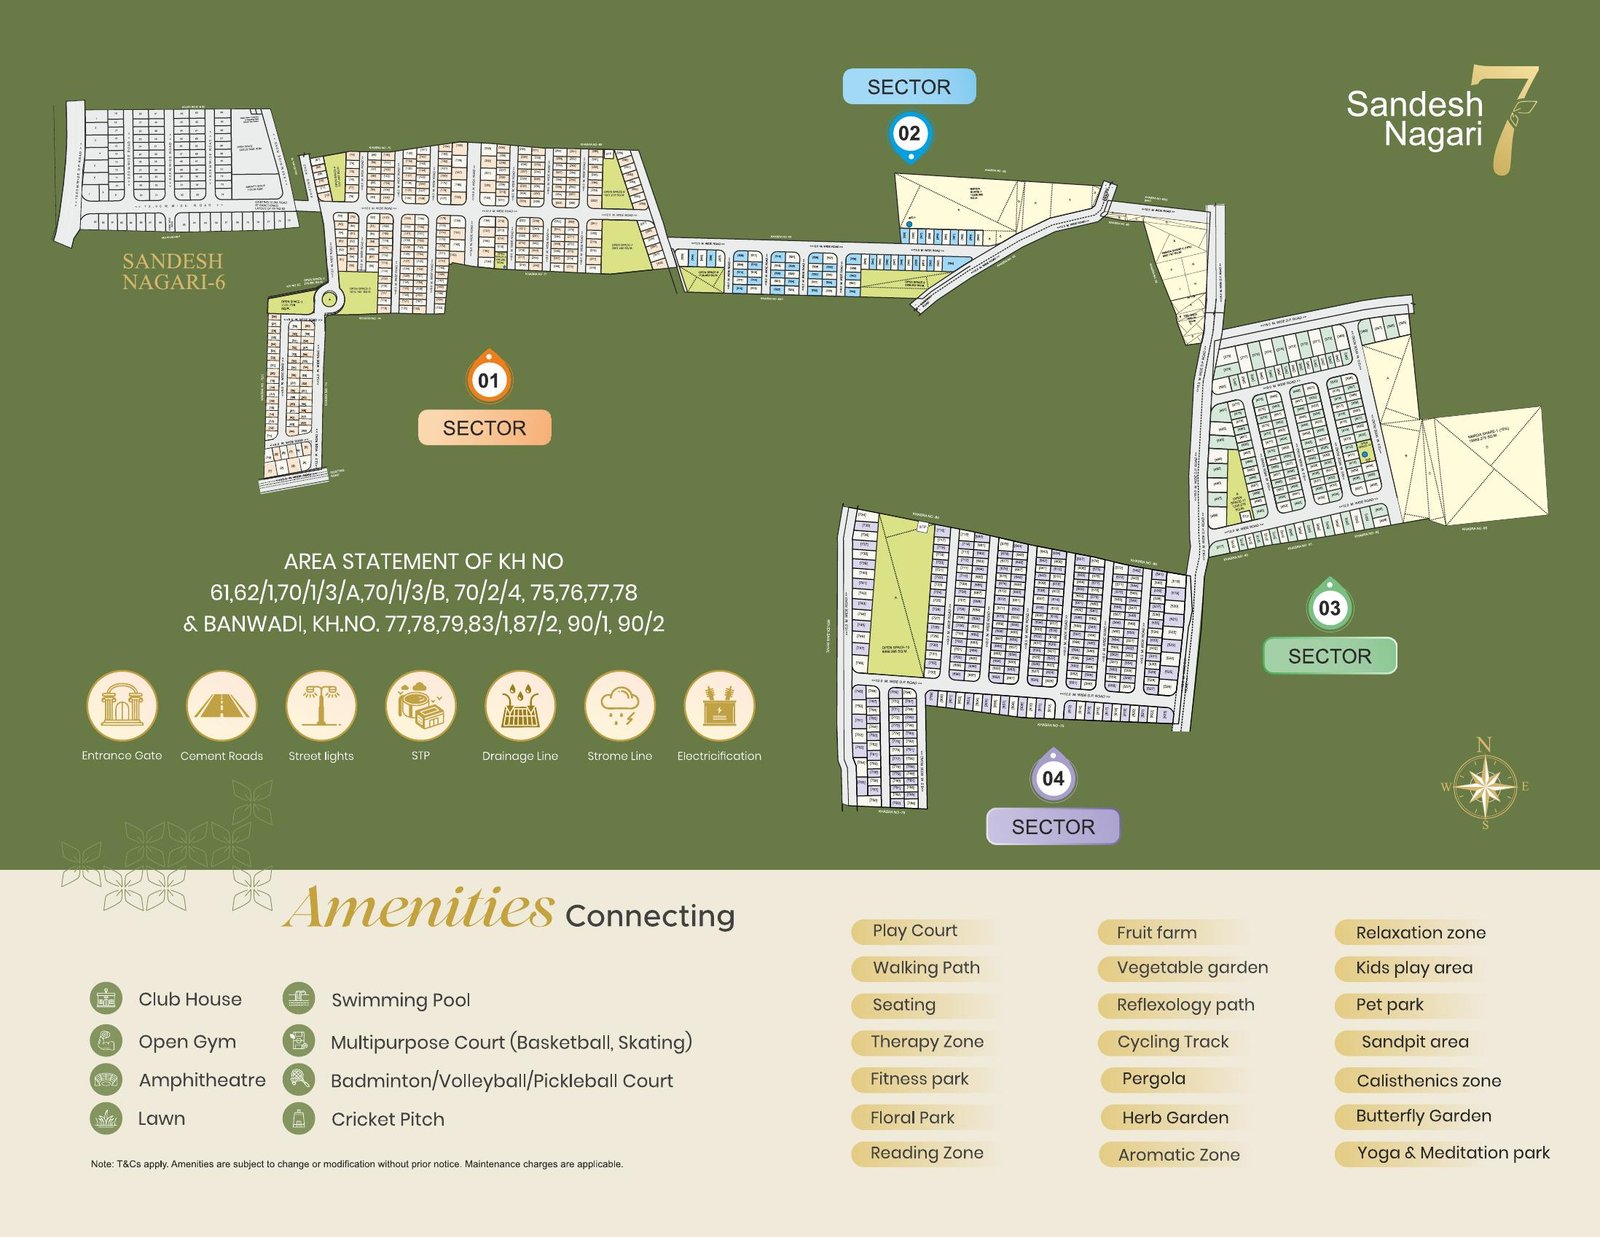
The supplied master layout identifies Sectors 01, 02, 03 and 04 and presents infrastructure/features including entrance gate, cement roads, street lights, STP, drainage line, storm line and electrification.
Amenities shown in the supplied brochure
- Club House
- Swimming Pool
- Open Gym
- Multipurpose Court
- Amphitheatre
- Badminton / Volleyball / Pickleball Court
- Lawn and Cricket Pitch
- Walking Path and Cycling Track
- Kids Play Area
- Pet Park
- Butterfly Garden
- Yoga & Meditation Park
- Fruit Farm, Vegetable Garden, Reflexology Path and other landscaped zones
823 plots • Four sectors shown
The supplied Sandesh Nagari 7 brochure presents the grand layout across Sectors 01, 02, 03 and 04. Individual plot availability is not represented as live inventory here.
Grand layout section shown in supplied master plan.
Grand layout section shown in supplied master plan.
Grand layout section shown in supplied master plan.
Grand layout section shown in supplied master plan.